Key Takeaways
- Identify daily bathroom problems before choosing finishes or fixtures.
- Check for moisture, plumbing, ventilation, and electrical issues early.
- Plan the layout around comfort, storage, safety, and household needs.
- Choose durable, moisture-resistant materials suited to bathroom use.
- Review permit requirements and create a realistic remodeling timeline.
- Compare contractors based on scope, experience, communication, and process.
A bathroom remodel is more than a new vanity, a new tile pattern, or a polished fixture finish. In Southlake, homeowners often need to balance established home layouts, active family schedules, aging materials, and long-term comfort when planning an update. Whether the home is in Carillon, Timarron, Southlake Woods, or near Town Square, the best projects begin by identifying what the room needs to do better every day.
Homeowners researching bathroom remodeling Southlake TX, can review how Stately Design & Renovation approaches bathroom renovation through layout planning, water-damage repair, finish guidance, and construction coordination. Based in Southlake and serving nearby North Texas communities, the design-and-build company focuses on addressing practical concerns such as cramped layouts, dated finishes, poor lighting, and moisture issues before turning its attention to the room’s final look.
Why Bathroom Planning Matters in Southlake
Many Southlake homes have generous square footage, but that does not always mean the bathrooms function well. An older primary bath may have a large tub that rarely gets used, limited vanity storage, a tight shower, or lighting that makes morning routines harder than necessary. Previous renovations can also create hidden complications, including patched plumbing, mismatched electrical work, or materials installed over existing damage.
Texas’s heat and humid periods add another layer of importance. Bathrooms need finishes, ventilation, and waterproofing details that withstand regular moisture exposure. Planning these systems early helps prevent a beautiful remodel from becoming a short-lived surface update.
Start With a Clear List of Problems
Before saving inspiration photos, write down the frustrations that happen in the room each day. This practical list gives the design process a purpose and helps distinguish cosmetic work from repairs that may affect plumbing, electrical systems, framing, or waterproofing.
- A shower feels cramped, awkward, or difficult to enter.
- Two people cannot comfortably use the vanity at the same time.
- Storage for towels, toiletries, and cleaning supplies is insufficient.
- Lighting around the mirror creates shadows.
- The tile is cracked, the paint is peeling, or the flooring feels soft.
- Drains run slowly, fixtures leak, or grout continually fails.
- The room no longer works for children, guests, or aging household members.
Check for Moisture Before Choosing Finishes
Water stains, musty odors, swollen baseboards, loose grout, and soft drywall are not details to hide under new finishes. They are signals to investigate. A new shower surround or fresh paint cannot fix an active leak behind the wall.
Inspect around the shower, tub, toilet, vanity, and any exterior walls. Confirm that caulk and grout are intact, and ask whether the exhaust fan actually vents outdoors rather than into an attic or enclosed space.
Plan the Layout Around Daily Life
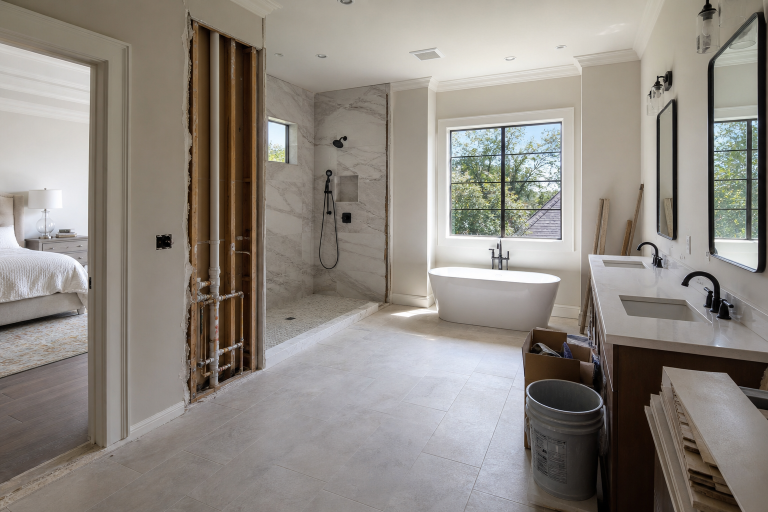
A successful layout supports the people using it, not just the floor plan on paper. A busy household near Town Square may value two well-lit vanity stations and a shower that does not block traffic. An older couple in an established neighborhood may prioritize a low-threshold shower entry, secure grab-bar backing, and easy-to-reach storage.
- Check whether the shower door interferes with the vanity, toilet, or room entry.
- Allow comfortable clearance around each main fixture.
- Decide whether a larger shower would be more useful than an unused tub.
- Place drawers, outlets, towels, and toiletries where they are needed.
- Consider future needs, including easier access to the shower and safer flooring.
Choose Materials That Can Handle Texas Conditions
Material selection should account for cleanup, durability, moisture, and traction. Appearance matters, but properly sealed joints and sound installation often matter more over time.
- Porcelain tile: Durable, water-resistant, and available in many styles. Choose an appropriate texture for wet floors.
- Quartz: A low-maintenance choice for vanity tops with a consistent appearance.
- Natural stone: Offers character but may require sealing and more deliberate maintenance.
- Luxury vinyl: Can feel warmer underfoot, although product quality and careful installation are essential.
- Bathroom-rated paint: Helps walls handle routine humidity better than standard interior paint.
- Cabinet finishes: Sealed surfaces and durable hardware hold up better to repeated daily use.
Improve Ventilation and Lighting Together
Ventilation and lighting are easy to overlook because they are less decorative than tile or plumbing fixtures, yet both shape daily comfort. A quiet exhaust fan on a timer switch makes it more likely that the fan will be used. Layered lighting, including ceiling illumination and wall-mounted vanity lights, reduces shadows and makes grooming easier.
Natural light can make a bathroom feel open, but it does not replace mechanical ventilation. If walls or ceilings are opened, that is also a good time to inspect duct routing, seal penetrations, and ensure humid air has a reliable path outdoors.
Know When Southlake Permits May Be Needed
Permit requirements depend on the scope of work. Simple finish changes may be treated differently from projects involving new wiring, relocated plumbing, reframed walls, or changed fixture locations. Before construction starts, review the City of Southlake’s development and permitting information and confirm which responsibilities belong to the homeowner and which belong to the remodeling contractor.
- Ask who submits permit applications and schedules inspections.
- Confirm whether fixture relocation affects plumbing requirements.
- Determine whether new circuits, outlets, or lighting need permits.
- Keep approved plans and inspection records with home documents.
Build a Realistic Remodeling Timeline
Bathroom projects move more smoothly when selections are made before demolition. A typical sequence includes establishing a budget, measuring the room, finalizing the layout, ordering materials, completing permits, protecting nearby spaces, demolishing, inspecting hidden conditions, installing waterproofing and finishes, and completing a final walkthrough.
Schedule changes often come from late product selections, backordered fixtures, unexpected water damage, inspection timing, or mid-project changes. Leaving room for those possibilities is more realistic than expecting every remodel to unfold exactly as first imagined.
Choose a Remodeling Partner With Local Experience
Compare professionals based on clarity and process, not only on an initial price. Request a written scope of work, payment schedule, proof of insurance, examples of completed bathrooms, and an explanation of how hidden damage and change orders are handled. Also, ask about jobsite cleanup, communication, warranties, and the person responsible for managing daily construction.
Final Takeaway
A smarter Southlake bathroom remodel starts with the room’s real problems. Review moisture, ventilation, layout, storage, lighting, materials, permits, and construction timing before choosing finishes. That preparation creates a bathroom that is not merely newer, but safer, calmer, easier to maintain, and better suited to the people who live in the home.