Key Takeaways
- Begin with daily needs and existing problems before choosing finishes.
- Build a detailed budget that includes labor, permits, disposal, and unexpected repairs.
- Plan the layout around movement, storage, lighting, and safe access.
- Prioritize ventilation and waterproofing as carefully as visible design choices.
- Use a clear written scope of work to compare contractors and prevent costly misunderstandings.
A bathroom remodel can improve comfort, storage, safety, and the value of a home, but the best results begin long before demolition. Whether you plan to remodel your bathroom with a simple refresh or a full layout change, taking time to define the project can help prevent rushed selections and expensive surprises.
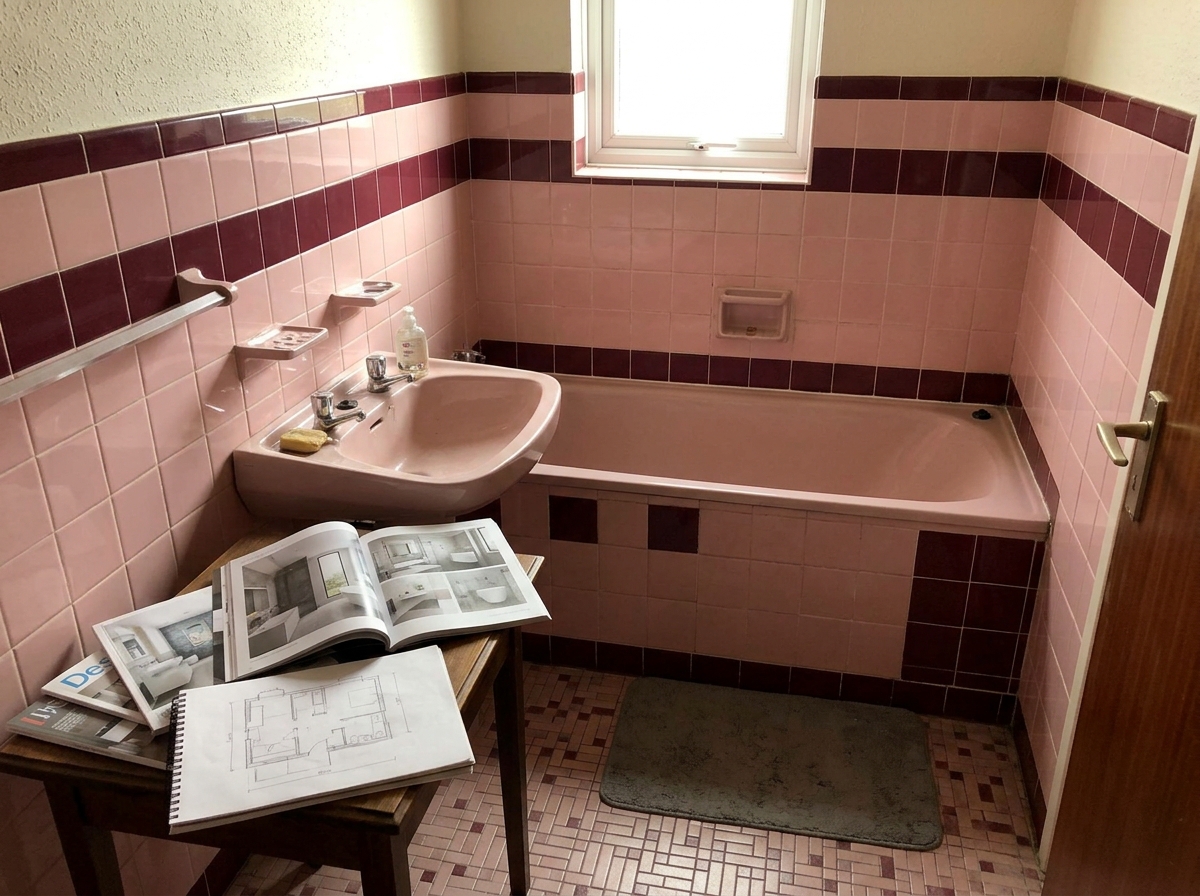
Start by thinking about how the room works on an ordinary morning. A bathroom that looks dated may actually have deeper problems, such as poor lighting, inadequate ventilation, damaged flooring, cluttered counters, or a shower that is difficult to enter. Identifying those issues first creates a stronger plan.
1. Set Clear Goals Before Choosing Materials
Make a list of what works, what causes frustration, and what must be repaired. Separate essential needs from optional upgrades. For example, a homeowner may initially want a larger shower, then realize that deeper vanity drawers, brighter task lighting, and a better-organized linen cabinet would solve most daily complaints.
Decide whether the remodel is primarily cosmetic, functional, structural, or a combination. Cosmetic work may include paint, hardware, mirrors, and new fixtures. Functional work can involve storage, lighting, or shower improvements. Structural work may include repairing subfloors, moving plumbing, or opening walls.
2. Inspect the Existing Bathroom

Look beyond the visible finishes before ordering tile or cabinetry. Check for water stains, soft flooring, persistent mildew odors, cracked grout, failing caulk, slow drains, loose toilets, and weak water pressure. Also note whether outlets, switches, and lighting meet the household’s needs.
Demolition can uncover hidden leaks, damaged framing, old wiring, or a weakened subfloor. These conditions are common reasons a remodel costs more than expected, so it is wise to plan for repairs rather than assuming everything behind the walls is sound.
3. Create a Practical Remodeling Budget
A broad project estimate is less useful than a budget divided into clear categories. Break costs into design and planning, permits, demolition, disposal, plumbing, electrical work, ventilation, waterproofing, surfaces, fixtures, cabinetry, labor, cleanup, and final touch-ups.
Set aside a contingency fund of roughly 10% to 15% for unexpected conditions. Older homes, major demolition, and projects involving walls or floors may need a larger reserve. Keeping plumbing in its current location can often reduce labor and disruption, but retaining a poor layout simply to save money may create years of inconvenience.
4. Plan the Layout Around Daily Routines
A beautiful bathroom can still be frustrating when the layout is cramped. Measure the room and draw it to scale before committing to fixtures. Include door swings, walking paths, shower entry space, vanity depth, toilet clearance, towel placement, and cabinet access.
- Can the door open without hitting a fixture?
- Can two people use the room without blocking each other?
- Are towels and toiletries easy to reach?
- Is there enough counter space and drawer storage?
- Will the room remain comfortable if mobility needs change?
5. Choose Materials for Moisture and Maintenance
Bathrooms demand finishes that can handle humidity, splashes, cleaning products, and frequent use. Compare flooring, wall surfaces, counters, and fixtures based on water resistance, slip resistance, ease of cleaning, repairability, availability, and long-term appearance.
Small tile and heavy grout patterns can create more cleaning work, while textured finishes may hold dirt or soap residue. Large-format materials can reduce seams, but they require a flat, carefully prepared surface. Choose products that fit your maintenance routine, not only the style of a showroom display.
6. Improve Safety and Accessibility
Safety features can make a bathroom more comfortable for everyone without making it feel clinical. Consider slip-resistant flooring, a handheld shower spray, lever-style faucet handles, brighter lighting, easy-to-grip hardware, and night lighting near the floor.
For a more future-ready design, consider a low-threshold shower, built-in or fold-down seating, and properly installed grab bars. Support bars need solid wall reinforcement, so this is much easier to address while walls are open. Local building requirements may apply, especially when altering plumbing, electrical systems, or accessibility features.
7. Address Ventilation, Waterproofing, and Airflow
Ventilation and waterproofing are not optional background details. They protect finishes, framing, indoor air quality, and the investment in the remodel. The air exhausted directly to the outside should remove moisture rather than send it into an attic or another enclosed area.
Ask how the shower walls and floor will be waterproofed, how plumbing openings will be sealed, and whether the exhaust fan is properly sized for the room. Also, ask how the floor assembly will help protect the subfloor if water escapes the shower or vanity area. A quiet fan is often more likely to be used consistently.
8. Compare Contractors and Project Proposals
Do not compare bids by the final number alone. Ask every contractor for the same information so omissions are easier to spot. A lower proposal may exclude permits, disposal, waterproofing, finish carpentry, repairs behind walls, or cleanup.
Details to Request in Writing
- A complete scope of work and product specifications
- Estimated start and completion dates
- Permit and inspection responsibilities
- Payment milestones and change-order procedures
- Cleanup expectations, warranty information, insurance, and licensing
- Recent references for similar bathroom projects
9. Avoid Common Bathroom Remodeling Mistakes
Common planning mistakes include choosing finishes before confirming measurements, overlooking storage, ordering materials without checking lead times, and skipping a plan for bathroom access during construction. Another costly error is accepting a vague contract that does not explain who supplies materials, handles permits, or pays for hidden repairs.
Use a bathroom renovation checklist to review measurements, fixture decisions, scheduling, and preparation tasks before work begins. A simple written checklist can keep important details from getting lost among tile samples and fixture choices.
10. Frequently Asked Questions
How early should bathroom remodeling plans begin?
Begin several weeks or months before construction. Allow additional time for permits, custom cabinetry, special-order materials, structural repairs, and major plumbing changes.
Is it cheaper to keep the existing bathroom layout?
Often, yes. Keeping plumbing locations can reduce labor and material costs. Still, the long-term usefulness of the room matters, especially when the existing layout creates daily problems.
What should be selected first, fixtures or finishes?
Choose the layout and major fixtures first. Once measurements are approved, select tile, paint, hardware, mirrors, and accessories that fit the space accurately.
Can a bathroom be made safer without a full remodel?
Yes. Better lighting, secure grab bars, handheld shower sprays, slip-resistant surfaces, improved storage, and refreshed caulk can make a meaningful difference.
Conclusion
A successful bathroom remodel starts with a practical plan, not a finish sample. By reviewing the budget, layout, hidden conditions, moisture protection, materials, safety features, and contractor proposal before work begins, homeowners can make better decisions and reduce avoidable surprises. The best finished bathroom is one that looks good, works smoothly every day, and continues serving the household for years.